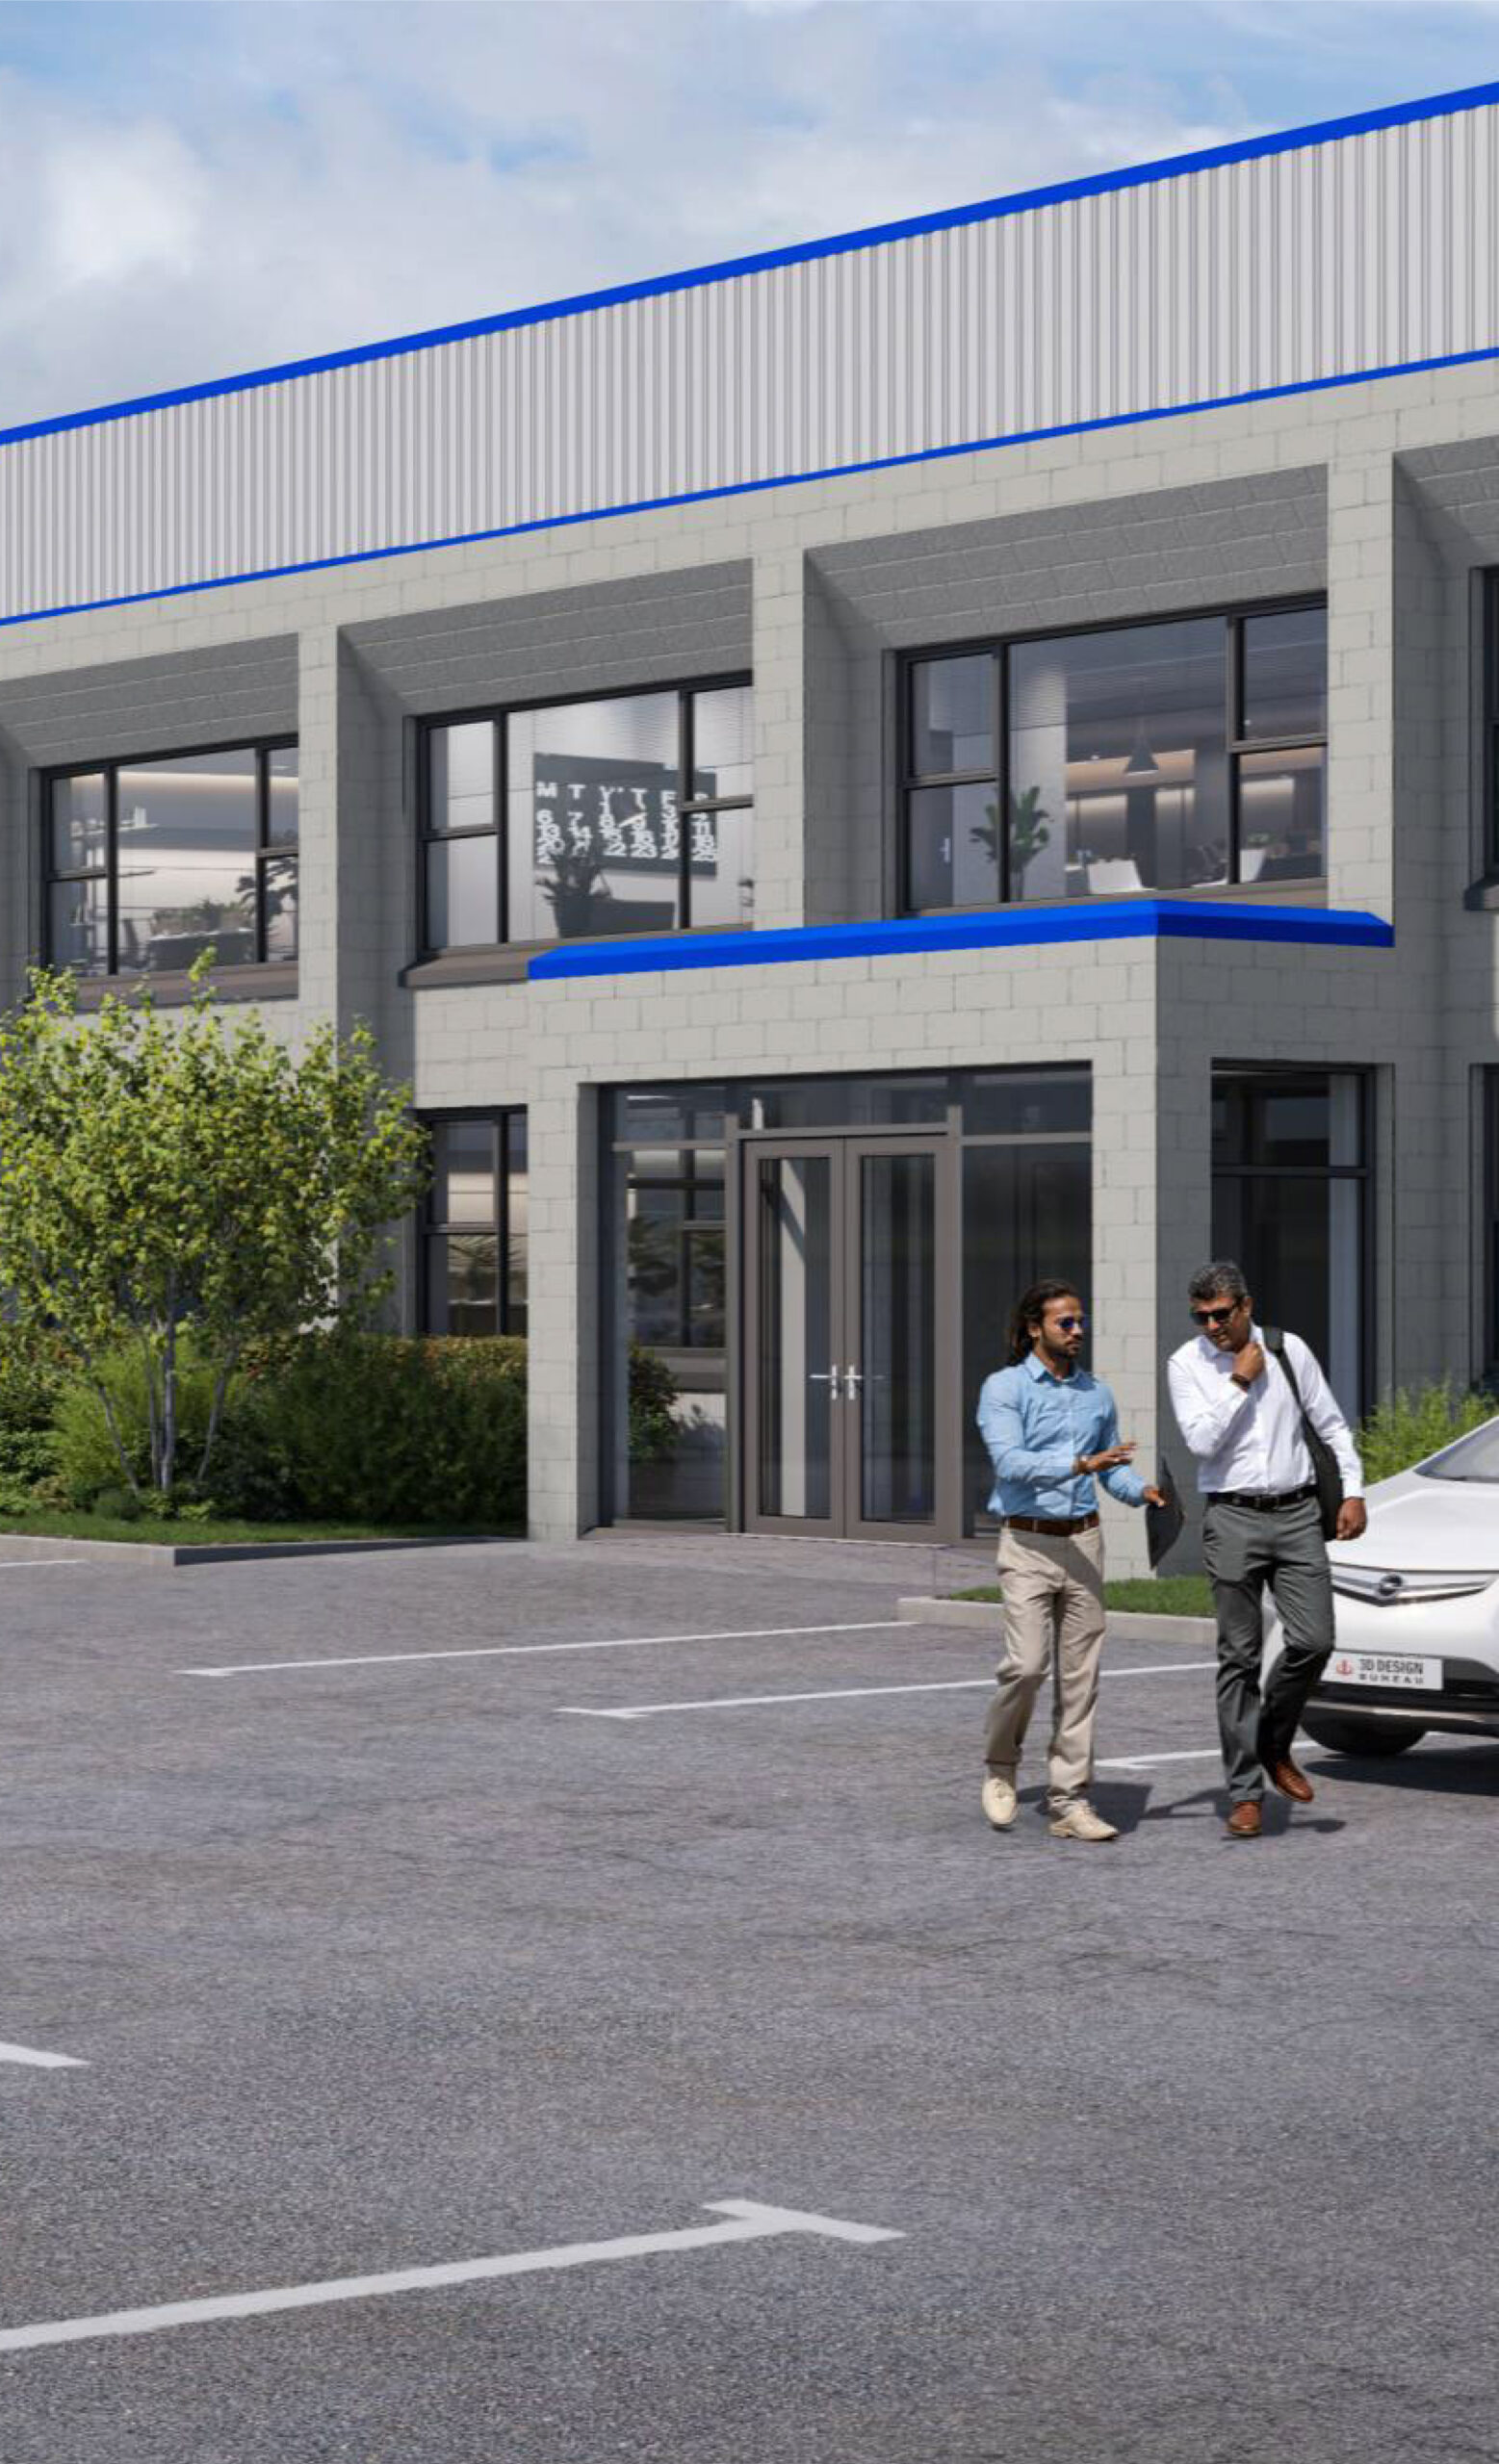
- Situated in M50 Business Park, with immediate access to the M50 and the Greenhills Road.
- Located in the heart of Dublin’s prime industrial hub and has extensive frontage onto both Ballymount Avenue and the Greenhills Road.
- Notable occupiers in the surrounding area include U-Store It, Applegreen, Virgin Media, Munster Joinery, UPS, AWS, Wurth, Pilsen Skoda, Honda and Spanners.
WCAG info
BE AT THE HUB OF LOGISTICS
-
 To let
 -
151,889 SQ FT OF prime WAREHOUSING
-
AVAILABLE NOW
01
property highlights
-
Substantial refurbishment underway
-
Detached warehouse facility of approx. 151,889 sq ft on total site of approx. 7.33 acres
-
Situated on Ballymount Avenue with instant access to the M50 motorway
-
Significant refurbishment programme underway which will include a reconfiguration and comprehensive modernisation of existing space
-
Targeted BER A2


Multiple access points
Full circulation space
Secure site of approx. 7.33 acres
3x Grade
Level Doors
Level Doors
Pallet space for 17,175 euro pallets
26 x Dock
Levellers
Levellers
6 x EV charging spaces
Ballymount logistics Hub
Ballymount Avenue Dublin 12
02
Location
-
 23.4kms (18 MINS)
 -
 9.3kms (30 MINS)
 -
 12kms (22 MINS)
 -
 700m (1 MIN)
02
Location

03
property description
| Accomodation | Area (sq m) | Area (sq ft) |
|---|---|---|
| Warehouse | Area (sq m) 11,211 | Area (sq ft) 120,674 |
| Ground Floor Offices | Area (sq m) 808 | Area (sq ft) 8,697 |
| First Floor Offices | Area (sq m) 595 | Area (sq ft) 6,405 |
| Second Floor Offices | Area (sq m) 39 | Area (sq ft) 420 |
| First Floor Concrete Mezzanine | Area (sq m) 798 | Area (sq ft) 8,590 |
| Second Floor Concrete Mezzanine | Area (sq m) 660 | Area (sq ft) 7,104 |
| Total Gross External Area | Area (sq m) 14,111 | Area (sq ft) 151,889 |
-
Warehouse
- Detached high-bay logistics facility
- Steel portal frame construction
- Insulated metal deck roof
- Translucent roof lights
- Loading access via 26 x dock levellers
- Clear internal height of approx. 8.7m
- LED lighting throughout with PIR sensors
- New fire alarm system
-
Warehouse
- Detached high-bay logistics facility
- Steel portal frame construction
- Insulated metal deck roof
- Translucent roof lights
- Loading access via 26 x dock levellers
- Clear internal height of approx. 8.7m
- LED lighting throughout with PIR sensors
- New fire alarm system
-
Office
- Open plan layout
- Newly refurbished to CAT A standard
- Perimeter Trunking
- New suspended ceilings
- New double glazed aluminium framed doors & windows
- Painted and plastered walls
- New carpets throughout
- New external finishes
- LED lighting throughout with PIR sensors
- New fire alarm system
- Air source heat pump
- New VRF heating and cooling system
-
Other
- 6 x EV parking spaces
- Enclosed cycle and scooter parking and charging
- New staff shower and changing areas
- Resurfaced car park
- Refurbished perimeter fencing
- New perimeter landscaping
- Building energy management system
- Targeting BREEAM ‘Very Good’


-
Office
- Open plan layout
- Newly refurbished to CAT A standard
- Perimeter Trunking
- New suspended ceilings
- New double glazed aluminium framed doors & windows
- Painted and plastered walls
- New carpets throughout
- New external finishes
- LED lighting throughout with PIR sensors
- New fire alarm system
- Air source heat pump
- New VRF heating and cooling system
-
Other
- 6 x EV parking spaces
- Enclosed cycle and scooter parking and charging
- New staff shower and changing areas
- Resurfaced car park
- Refurbished perimeter fencing
- New perimeter landscaping
- Building energy management system
- Targeting BREEAM ‘Very Good’
04
Floor plan

05
FURTHER INFORMATION
-

Outgoings
Rent on application.
Commercial Rates are currently payable at the rate of €142,140 per annum.
There is no Service Charge applicable.
-
Services
All services are available and connected to the subject property. Services and utilities such as broadband and telephone are the responsibility of the occupier.
-
BER

Targeted BER Rating: A2 Energy Performance Indicator: 50 kWh/m2/yr


06
Sustainability
-
 BREEAM ‘Very Good’ is targeted. BREEAM is a leading science-based suite of validation and certification systems for a sustainable built environment. It provides a pathway towards achieving operational net zero carbon and beyond, using an integrated energy tool to measure stepped performance that is based on robust research, development and many years of experience as a world-leading environmental assessment methodology. BREEAM results in far lower running costs, by identifying ways to continuously improve environmental efficiencies in a building.
 -
An ‘A’ rating is the highest BER rating available and is representative of the most energy-efficient buildings on the market. In targeting an improvement in the BER from C2 to A2, M7 Real Estate are demonstrating their commitment to both the environment and their occupiers, who will in turn benefit from the lowest possible annual utility costs. In addition, this improvement in BER will also positively effect the environment, with the annual operational carbon reduction per year equivalent to the carbon capture of 4000 trees.
-
 M7 Real Estate are members of the Irish Green Building Council. The Irish Green Building Council is one of 80 such councils globally, working to accelerate the transition to a fully sustainable work environment.
 -
 Members of the All-Ireland Pollinator Plan. M7 Real Estate are committed to the protection of the environment, by taking actions that are recommended by the AIPP to create spaces that are pollinator friendly.

Driving sustainable change in the built environment
EV charging
PV infrastructure
LED lighting with PIR sensors
Air source heat pumps
Increased air tightness
Water efficient sanitary fittings
Native and adaptive planting increasing site
bio-diversity
The above improvements will result in a 68% reduction in energy consumption and related operational carbon emissions for the occupier
07
CONTACT
Inspections
Strictly by appointment with the sole leasing agents, CBRE.

-

Garrett McClean
Executive Director -

Stephen Mellon
Director